
Quality used to mean inspecting a finished component and confirming it met spec. Now it’s more about how well a manufacturer can capture, connect, analyse and act on measurement data throughout production.
That shift matters for injection moulding, medical device moulding and precision engineering. Tight tolerances and demanding regulatory requirements mean manufacturers need more than accurate measurement equipment; they need a smarter way to turn that measurement data into decisions. Digital quality measurement systems are changing how manufacturers approach quality by connecting metrology equipment, inspection processes and intelligent software, helping teams move from reactive inspection toward a more proactive, data driven approach.
Key Takeaways
- Digital quality measurement systems connect metrology equipment, inspection data and software so manufacturers can spot trends before they become non-conformances.
- They’re especially useful in injection moulding, medical device moulding and precision engineering, where tolerances are tight and traceability is essential.
- Quality Management Software turns scattered inspection records into a single, connected source of decision ready data.
- AI and automation support the judgement of experienced quality engineers rather than replacing it.
What Digital Quality Measurement Systems Do
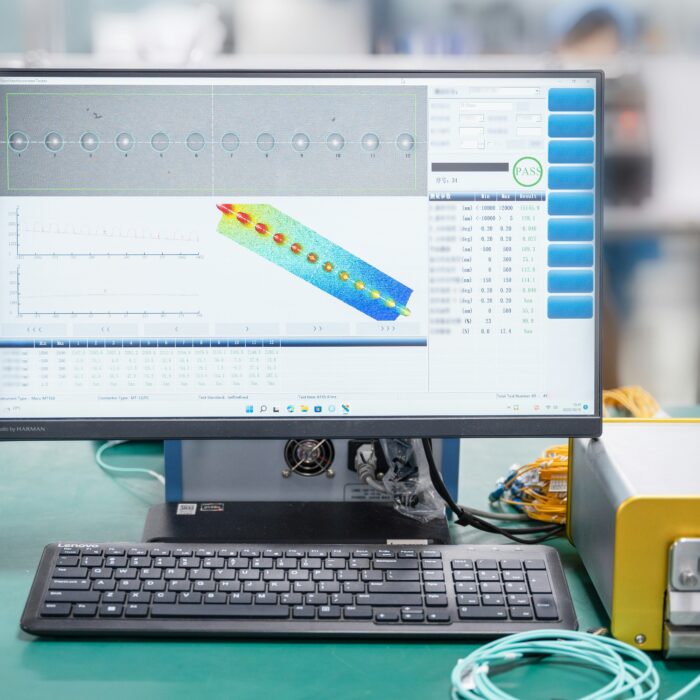
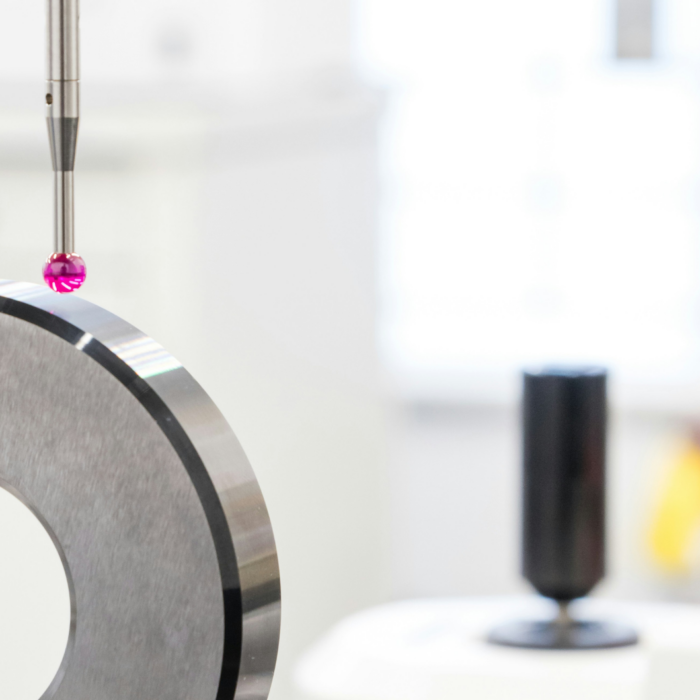
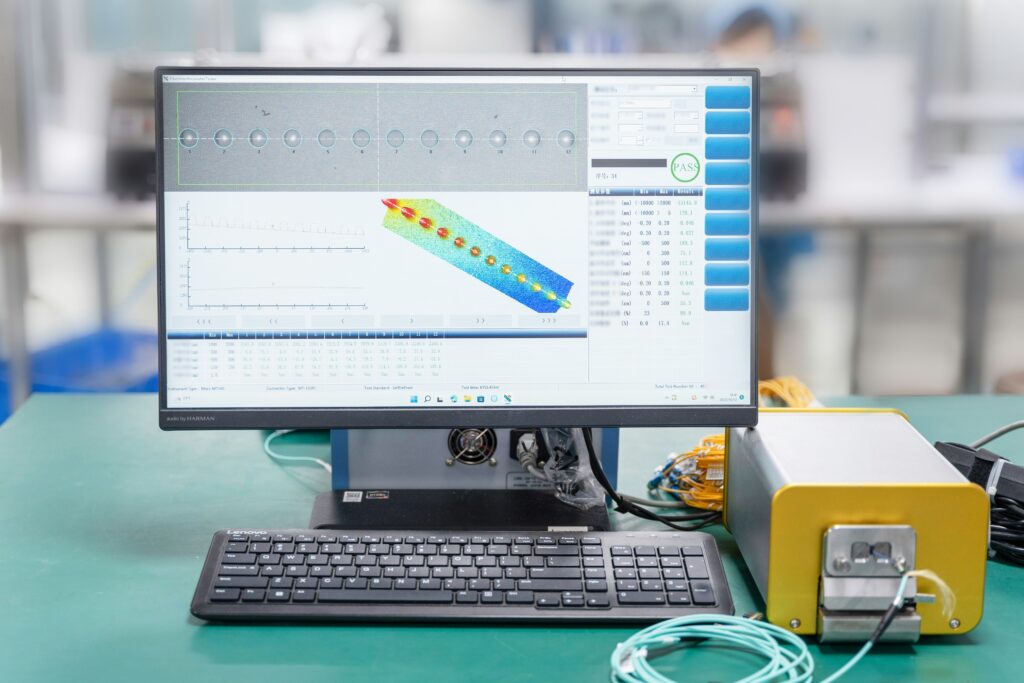
A modern metrology lab generates a lot of data. CMMs, optical and vision systems, and gauges all produce detailed readings on dimensions, tolerances, surface characteristics and conformity. On their own, these readings only answer a narrow question: does this part pass or fail? Captured digitally and connected to quality software, they can do more, letting manufacturers track trends and understand how a process is performing over time. That progression looks something like this: measure, capture, connect, analyse, decide, improve.
The question a manufacturer asks starts to change too. Instead of “Does this component meet specification?” it becomes “What is our data telling us about the process, and what can we do before variation turns into a quality issue?”
Digital Metrology Data in Manufacturing
Traditional inspection often relies on manual data entry, paper records and standalone reports spread across different systems. It can work fine for compliance, but it’s hard to see the bigger picture. Digital measurement systems bring this information together. Done well, this can:
- Reduce manual data entry and transcription errors
- Improve traceability and centralise quality information
- Make it easier to spot trends in dimensional performance and monitor variation
- Support faster investigations and better collaboration between quality and production teams
It’s not just about going paperless. It’s a step toward genuinely data driven quality engineering.
Turning Quality Data into Quality Analytics
Collecting data is the easy part. Understanding it is where the real value sits. A component can pass every individual inspection while its measurements slowly creep toward one edge of the tolerance range, a pattern a simple pass or fail check won’t catch. Digital analytics gives a wider view of process performance, so engineers can spot that kind of drift and investigate earlier.
This matters in injection moulding especially, where results are shaped by material behaviour, tooling condition, machine settings and cycle characteristics. Connecting dimensional data to production information helps manufacturers understand not just that a component failed, but why.
From Reactive Quality Control to Proactive Quality Engineering
Traditional quality control is built to catch problems. Modern quality engineering tries to get ahead of them. Digital systems help with this by surfacing trends early, flagging a dimension that’s drifting toward its limit while the part is still technically within spec. In short: detect, understand, predict, prevent.
None of this is about removing human judgement from quality. It’s about giving quality professionals better information so they can use that judgement more effectively.
The Smart Lab and Quality Management Software
A smart laboratory brings together measurement capability, digital connectivity, automation and analysis. Rather than just a place where components get inspected, it becomes a genuine source of production intelligence, with insight into dimensional stability, process capability, tool performance and long term trends.
This is the thinking behind our Quality Management Software, part of a wider smart lab and metrology capability. It isn’t there to digitise paper records for their own sake. Its value comes from connecting quality information in one place, so it can support faster decisions in environments where precision and traceability matter most.
Where AI and Automation Add Value
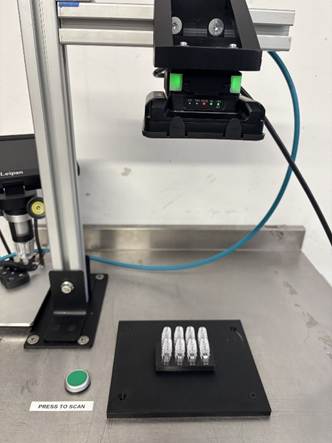
The next stage of digital quality isn’t really about collecting more data. It’s about making better use of what’s already being generated. Automation can take repetitive administrative work off people’s plates, while AI can go further, spotting patterns across large datasets and flagging anomalies worth a closer look. Instead of manually working through thousands of results, teams can focus their attention where it’s actually needed. Used well, AI supports engineering expertise. It doesn’t replace it.
Why This Matters for Medical Device Moulding
Medical device moulding demands a high level of consistency, traceability and process control. A connected digital approach makes the relationship between part, measurement, process, data and decision much clearer, giving manufacturers a stronger foundation for continuous improvement while still meeting strict regulatory expectations.
Building a Data-Driven Quality Culture
Technology on its own doesn’t make an organisation data driven. The real benefit comes when digital systems become part of how people actually work. When engineers and operators have access to meaningful information, quality stops sitting apart from production and starts becoming part of it.
From Data to Decisions
A single measurement tells you something about one component. A connected dataset tells you something about a process. Intelligent analysis goes further still, helping you understand what those changes actually mean and where action might be needed.
Through Quality Management Software, digital metrology and the smarter use of data, the aim is to make quality processes more connected, more efficient and more proactive. Because the point of digital measurement was never just to collect data. It’s to turn that data into better decisions, and better decisions into better manufacturing.
Frequently Asked Questions
What is a digital quality measurement system? It’s a setup that connects metrology equipment, like CMMs, optical and vision systems, and gauges, directly to quality software, so results are captured, centralised and analysed automatically instead of recorded by hand.
How is this different from traditional quality control? Traditional quality control checks whether a part passes or fails. A digital system also tracks how measurements move over time, which can reveal a process drifting toward a tolerance limit well before any part actually fails.
What role does AI play in quality management software? AI helps teams work through large volumes of measurement data to flag anomalies and emerging trends, so engineers can focus on the areas most likely to need a closer look.